


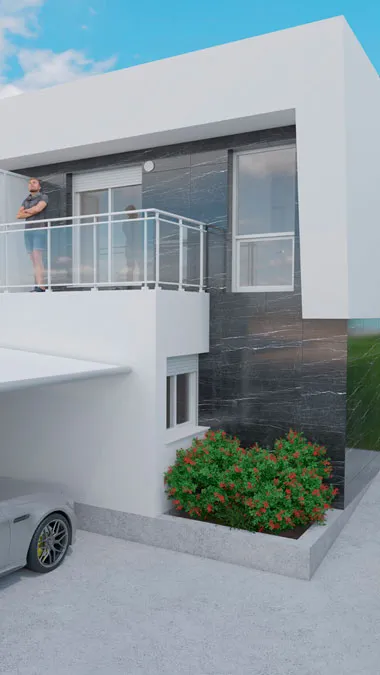
Under construction
Semi-detached homes
Torre la Sal Beach
Sold out · under construction
Your semi-detached home with plot, garden and private pool,
in an exclusive community in Torre la Sal.
Oropesa del Mar/Cabanes, Castellón (Spain)
- 3 or 4 bedrooms
- Private plot and garden
- Private pool optional
Any apartments left in the semi-detached homes on Torre la Sal Beach?
Leave us your details and we’ll see what you’re looking for.
Thank you. We’ve received your request.
We’ll call you as soon as possible. If you prefer, write to us at info@inseryal.com.
Any apartments left in the semi-detached homes on Torre la Sal Beach?
Leave us your details and we’ll see what you’re looking for.
Thank you. We’ve received your request.
We’ll call you as soon as possible. If you prefer, write to us at info@inseryal.com.
Your Semi-detached home
Your semi-detached home by the beach, with your garden, your terrace and your calm.
You turn your own key and enter your house, with no landings or lifts shared with anyone. The garden is yours, the terrace is yours and the first light of day comes through your porch while you calmly make the coffee. Here you do not move into an apartment: you move into your own home, with your name on the door, on Torre la Sal beach.
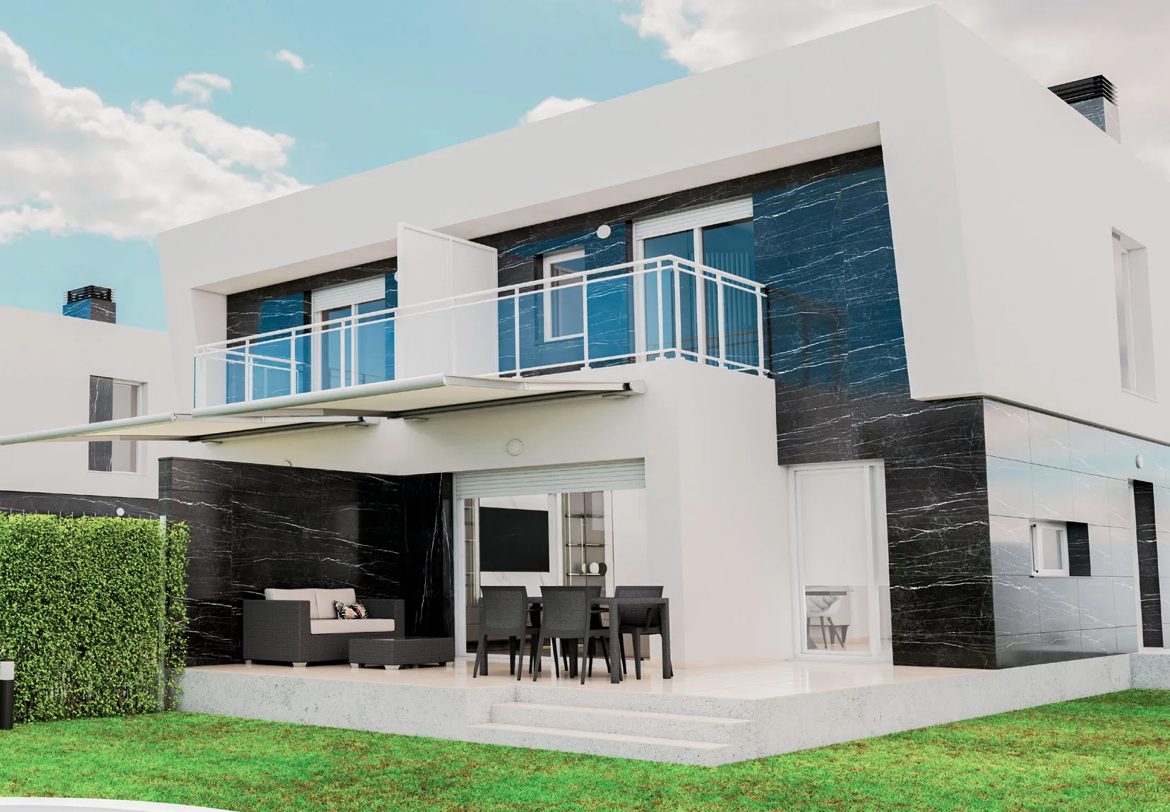
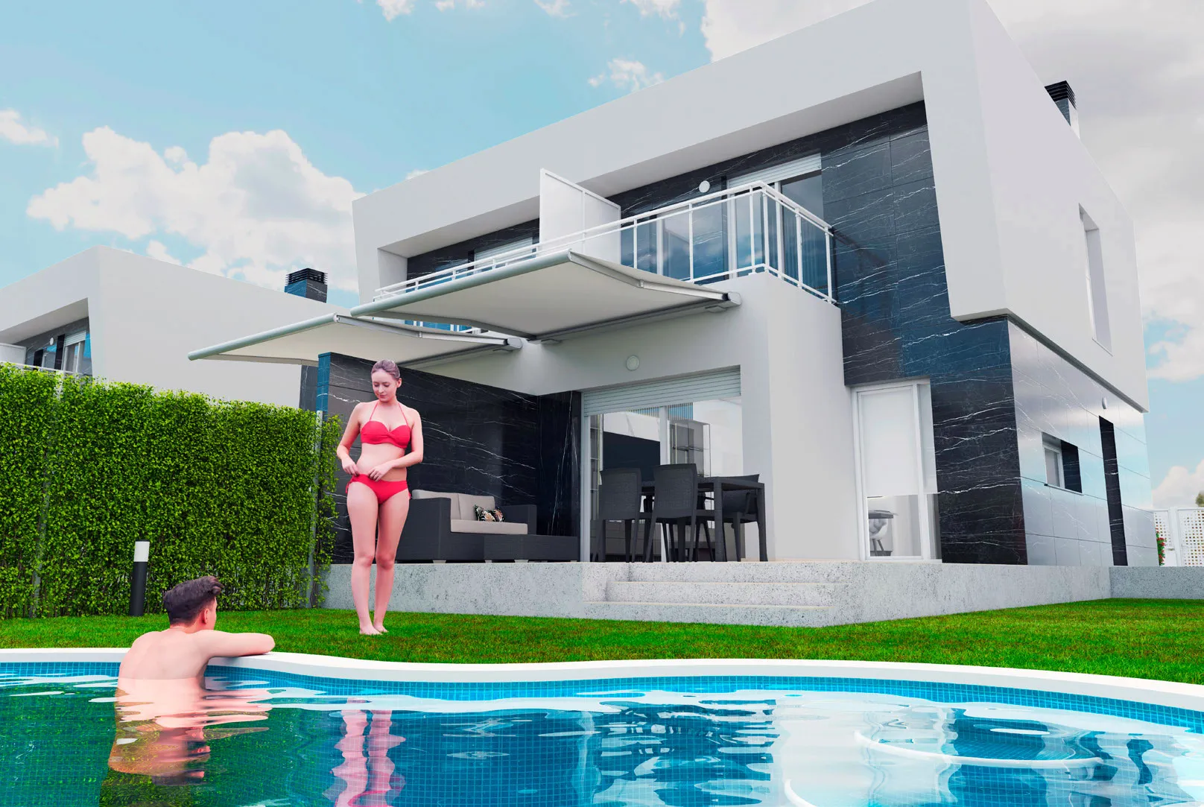
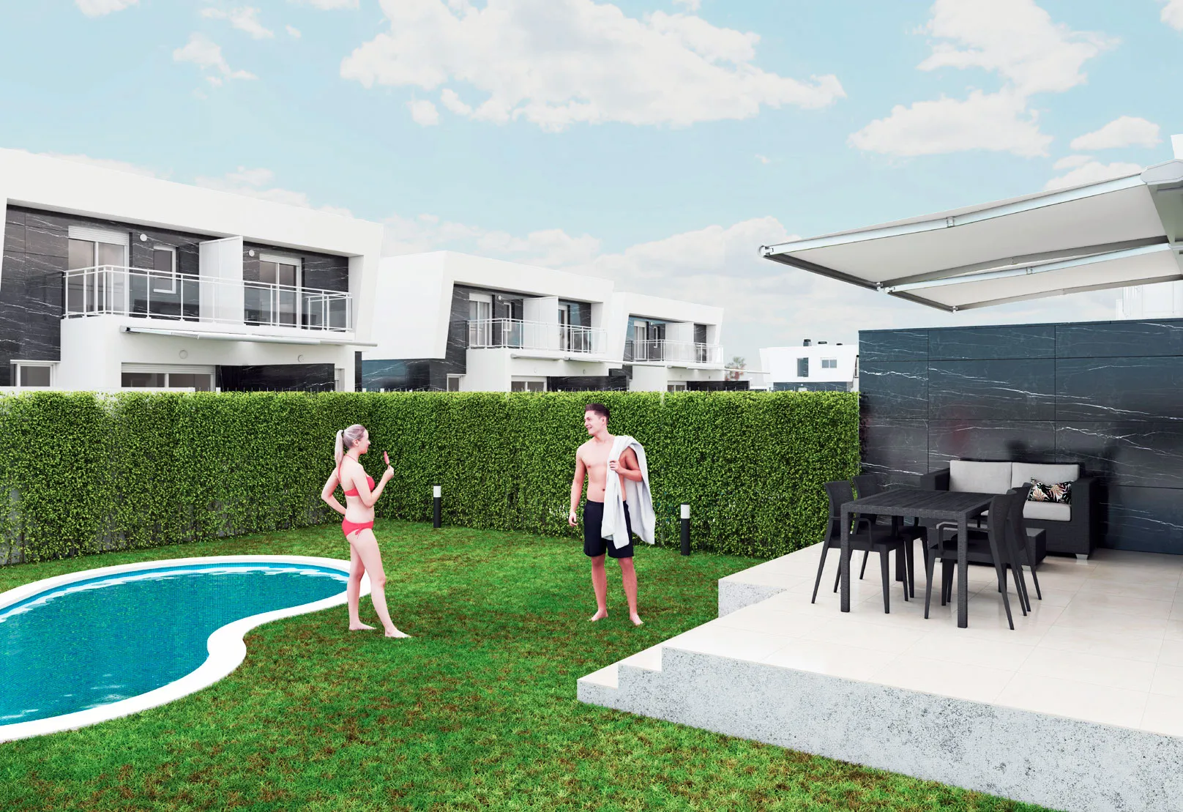
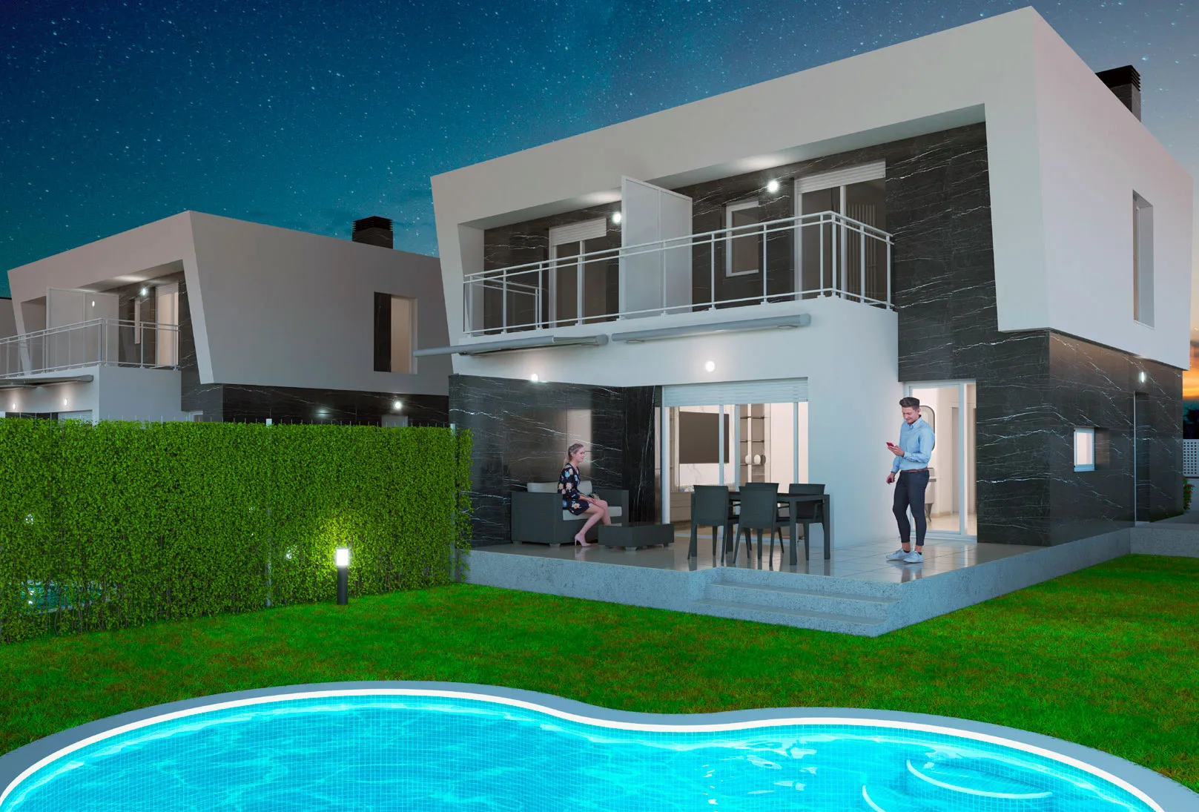
Your house is arranged over two floors, so that everything has its place. Downstairs the living-dining room with open kitchen, a bedroom and a bathroom looking out onto the garden; upstairs the remaining bedrooms and a terrace you step onto from the master bedroom. Outside, what an apartment never offers awaits you: more than 220 square metres of fenced plot with a garden and the option of your own lit pool, to take a dip whenever you feel like it, without leaving home.
Even the car comes into the house: the garage is inside your plot, with a motorised gate, and the fence makes clear where yours begins. Only thirteen houses in the whole community, just enough for everything to stay peaceful and to your liking. On the day you receive the keys, everything is already done: we hand it over furnished, equipped and decorated with designer furniture and Smart TV, so you arrive with your suitcase and enjoy it from day one.
What your Semi-detached home includes
- Semi-detached home over two floors with a private plot, ready to move in
- Private garden and wide terraces within your plot
- Private pool optional, lit with LED, in your garden
- Garage space within your own plot, with a motorised gate
- Fitted and equipped kitchen with induction hob, oven, extractor hood, microwave, fridge, dishwasher and washer-dryer
- Aerothermal system for the hot water and air conditioning for heating and cooling with split units in the living room and master bedroom
- Aluminium window frames with double glazing and a security door
- Motorised aluminium shutters in the living room and bedrooms
- Furnished, equipped and decorated in a designer style, with Smart TV 4K and complete household equipment
Why here
Everything in your favour.
-
Your private plot
More than 220 m² of plot with a garden and terraces, fenced and just for you.
-
Private pool optional
The option of your own LED-lit pool in the garden, ready for a dip at the end of the day or an afternoon of splashing with the family.
-
Comfort all year round
Aerothermal system for the hot water and air conditioning for heating and cooling with split units in the living room and master bedroom. To feel at ease in the house in the middle of August and the depths of winter.
-
Garage on your plot
The garage space is inside your plot, with a motorised gate, to drive in and out.
-
Exclusive community
Only thirteen semi-detached homes, in a quiet and exclusive setting in Torre la Sal.
-
Turnkey in a designer style
It is furnished, equipped and decorated with designer furniture and Smart TV. You move in with your suitcase and live.
Gallery
Take a look.
Location
Where the
semi-detached homes on Torre la Sal Beach are.
Your semi-detached home sits in Torre la Sal, a quiet corner of Cabanes (Castellón), in the heart of the Costa de Azahar. On one side you have Oropesa del Mar and its beaches; on the other, all the leisure of Magic World, the new Marina d’Or. The calm of a residential area, with everything within reach on the day you feel like going out.
- Torre la Sal beach, a few steps away
- Magic World and the new Marina d’Or, next door
- City of Castellón and its airport, 20 minutes away
- Valencia, city and airport, 1 hour away
- Oropesa del Mar train station, with connections to Madrid and Barcelona
Construction progress
See how your next home is coming along.
Follow the construction progress with the latest photos and news about the building, updated as the works advance.
See the construction progressFrequently asked questions
We answer your questions.
The questions buyers from all over Europe ask us most. Clear answers, no small print.
-
Is it a detached house?
It is a semi-detached home: your own house over two floors, with plot, garden and private garage. You share only one wall with the adjoining house, with no landings or lifts shared with anyone. -
Is the pool included?
The private pool is optional: you can add your own 14 m² pool with LED lighting on your plot. Ask us about the price when you come to see it. -
Is it handed over furnished?
Yes, turnkey. The semi-detached home is handed over furnished, equipped and decorated with designer furniture, Smart TV and complete household equipment. You move in with your suitcase and live from day one. -
Is the garage included?
Yes, within your own plot and with a motorised gate, to drive in and out. Your vehicle stays by your house, with the security of a private area. -
Can I adapt the layout?
Yes, some layouts allow changes, such as a kitchen separated from the living-dining room. We look at that with you depending on the chosen typology. -
Can I buy as a foreigner?
Yes, with no restrictions. For the legal and financial formalities you only need the NIE (foreigner identification number). We support you throughout the entire process.
Still have a question? Ask us directly →
On the Castellón coast since 1983
You’re not buying off-plan from just anyone, you’re buying from a developer that has spent 40 years delivering homes by the sea.
- years of experience
- +40
- homes built
- +25,000
- happy clients
- +51,000
Take the step
This one flew. Tell us what you want.
Homes like these, with everything done, don’t last. Tell us what you’re looking for and we’ll help you find yours among our available developments.
Tell us what you’re looking for
We’ll call you back for free and show you what’s available.
Thank you. We’ve received your request.
We’ll call you as soon as possible. If you prefer, write to us at info@inseryal.com.
Legal information about the development
Mandatory information under Royal Decree 515/1989 and Law 8/2004 of the Valencian Community. Data pending administrative processing is shown with its actual status.
Developer identification
- Company name
- Comercializadora Mediterránea de Viviendas, S.L.
- Tax ID (NIF)
- B12045076
- Registered office
- Calle Moyano 8, bajo, 12002 Castelló de la Plana (Castellón).
- Commercial Registry details
- Registro Mercantil de Castellón, tomo 1547, libro 1109, folio 142, hoja CD-3215.
- Information and sales office
- Carrer l’Antina, 3, 12594 Orpesa del Mar, Castelló
- Phone
- +34 645 219 872
- info@inseryal.com
Legal and planning status
- Location
- Calle Malta y Avenida Colado de Casilla, Torre la Sal, Cabanes (Castellón)
- Construction status
- Under construction
- Estimated handover of keys
- September 2026
- Land Registry details of the plot
- Plot in the process of registration. Final Land Registry details available at the sales office.
- Planning status / building permit
- Licencia de obra nº 512/2023, Excmo. Ayuntamiento de Cabanes.
- Project architect
- Mariano Luis Alamán García. Carrer de Moyano 8, bajo, 12002 Castelló de la Plana (Castellón). Colegiado nº 13823 CTAC.
- Construction company
- Comercializadora Mediterránea de Viviendas, S.L. (NIF B12045076). Calle Moyano 8, bajo, 12002 Castelló de la Plana (Castellón).
- Energy efficiency rating
- Rating A
Description and floor areas
There are no communal areas. The swimming pool is optional and comes at an additional cost.
Reference to the materials used and the thermal and acoustic insulation: see the specifications document. Specifications (PDF)
Price and payment terms
Prices per layout available on request at the sales office (personalised offer sheet). Prices are shown with VAT included. Notary and Land Registry fees for the sale are borne by the buyer; new-build declaration and horizontal division costs are borne by the developer.
Payments on account during construction according to the buyer’s profile. The remainder of the price is paid as agreed in the purchase contract:
- Primary residence (Spanish buyer or resident foreign buyer): 10% on signing the contract and a further 12% until the certificate of completion of works is issued.
- Second home or investment (Spanish or foreign buyer): 10% on signing the contract and a further 23% until the certificate of completion of works is issued.
- International buyer (non-resident foreign buyer): 10% on signing the contract and a further 34% until the certificate of completion of works is issued.
Guarantees on amounts paid on account
Amounts paid on account will be legally guaranteed.
All detailed and individualised information about the development (scale plans, floor areas, prices per layout, specifications, registry details and the consumer Information Document) is available to clients at our sales office and on request.
Images, renders and plans are indicative and may change for technical, legal or commercial reasons. They are not contractual unless expressly stated.