


Under construction
Edificio Cristal 1
379 m from Torre la Sal beach,
surrounded by nature, sea and calm.
Oropesa del Mar/Cabanes, Castellón (Spain)
- 2 to 3 bedrooms
- 2 bathrooms
- Swimming pool
- Private parking space
Type · 2 bedrooms · 2 bathrooms
From
- Home price
- 244,901 €
- VAT (10%)
- 24,490 €
- Price incl. VAT
- 269,391 €
We’ll show you Cristal 1
We’ll show you with no obligation. Whenever suits you best.
Thank you. We’ve received your request.
We’ll call you as soon as possible. If you prefer, write to us at info@inseryal.com.
We’ll show you Cristal 1
We’ll show you with no obligation. Whenever suits you best.
Thank you. We’ve received your request.
We’ll call you as soon as possible. If you prefer, write to us at info@inseryal.com.
Your apartment
Your home a short walk from the sea, without giving anything up.
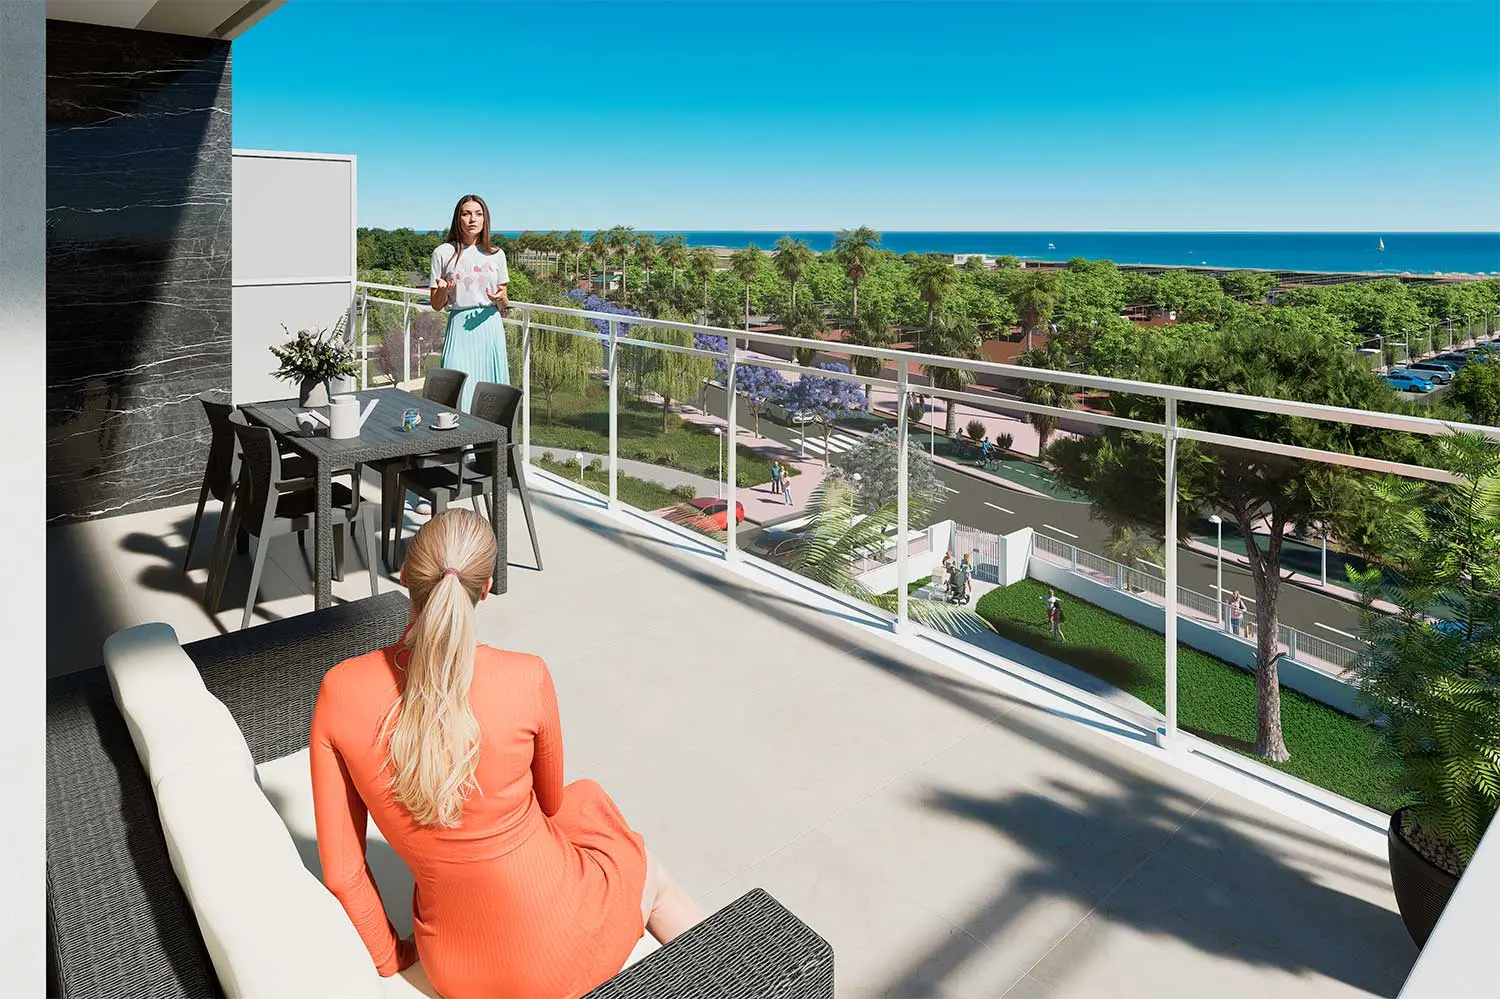
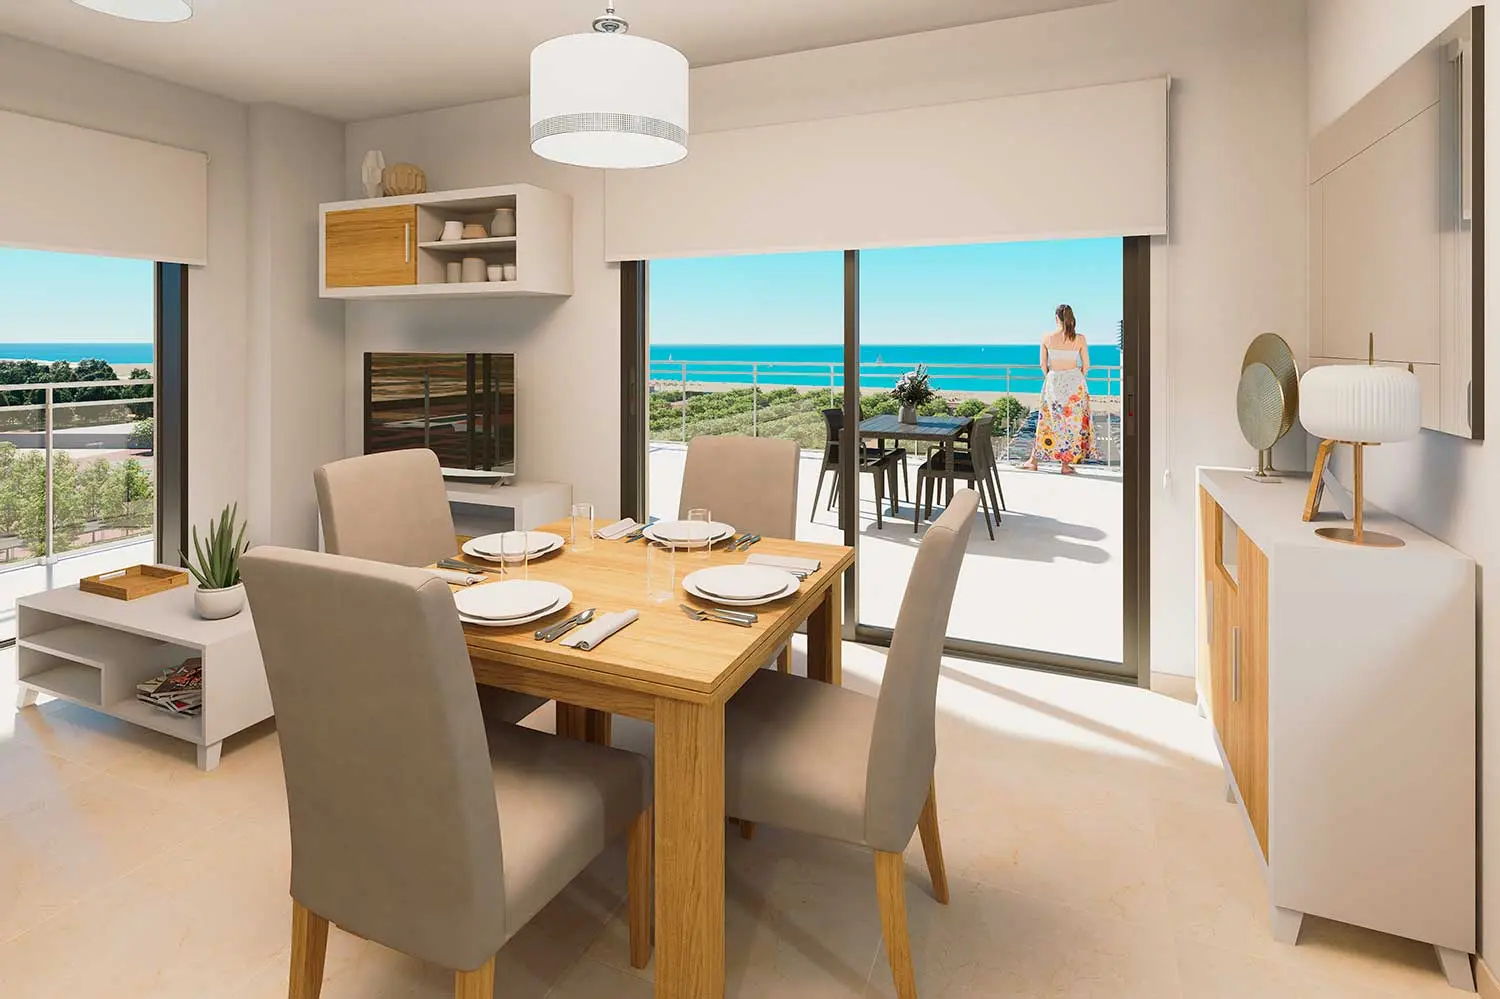
You get up without rushing, step onto the terrace with your first coffee and have the day ahead of you. Your apartment is in the Cristal building, 379 metres from Torre la Sal beach: just the right walk to reach the sand whenever you feel like it, with nature and calm all around.
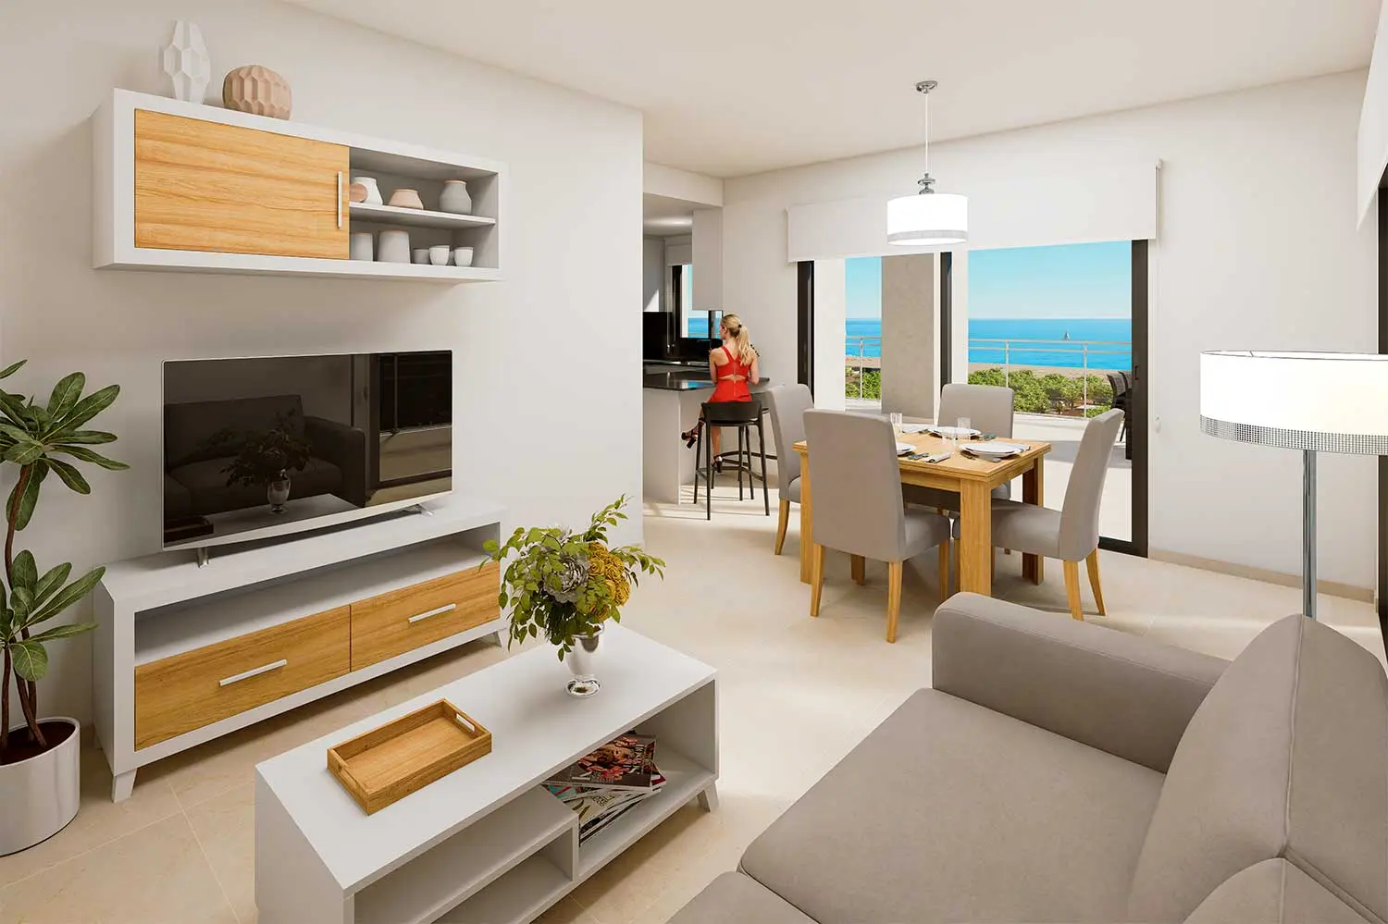
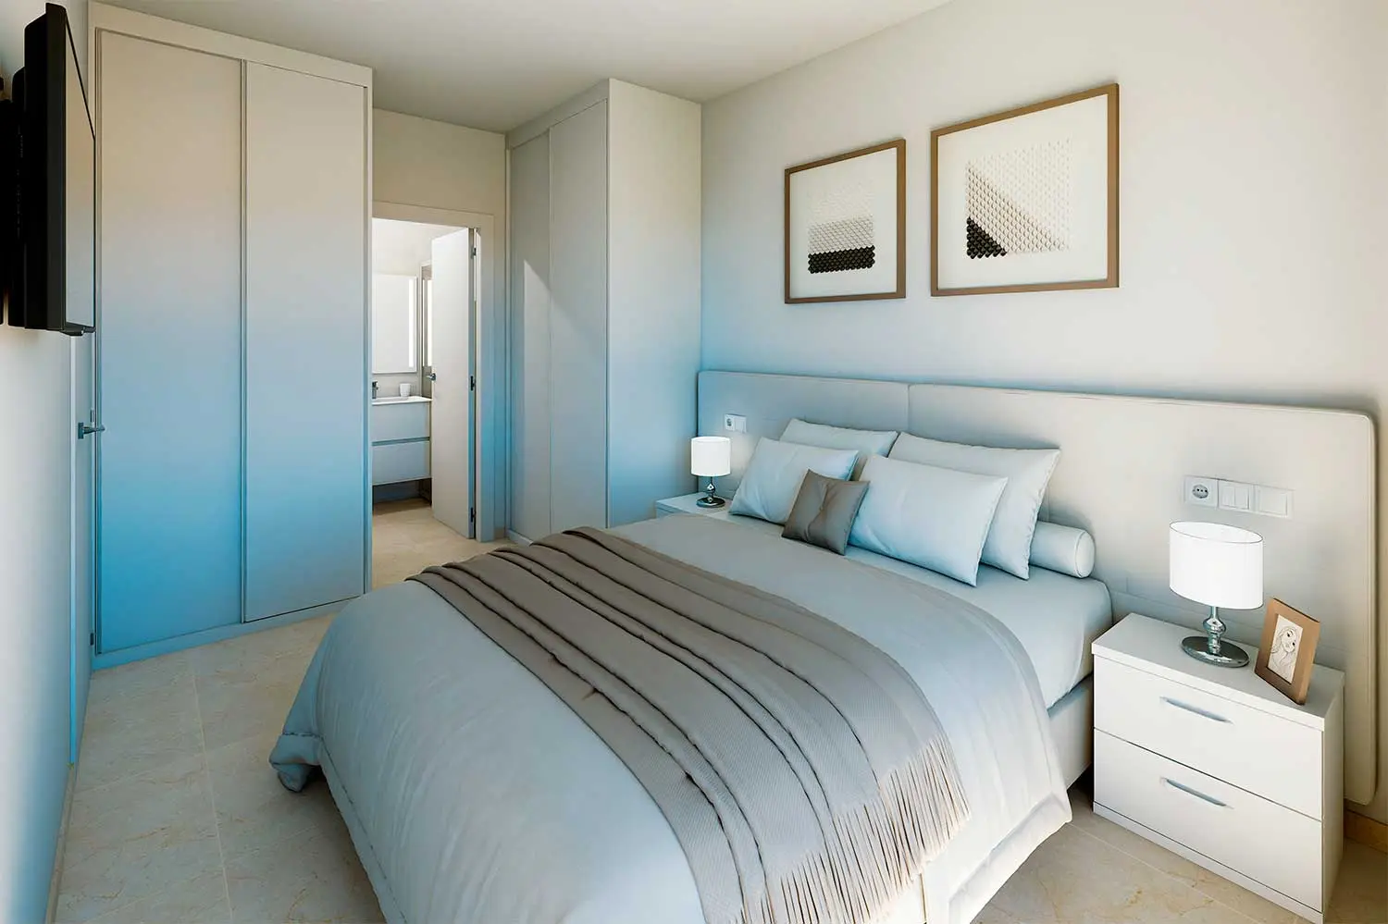
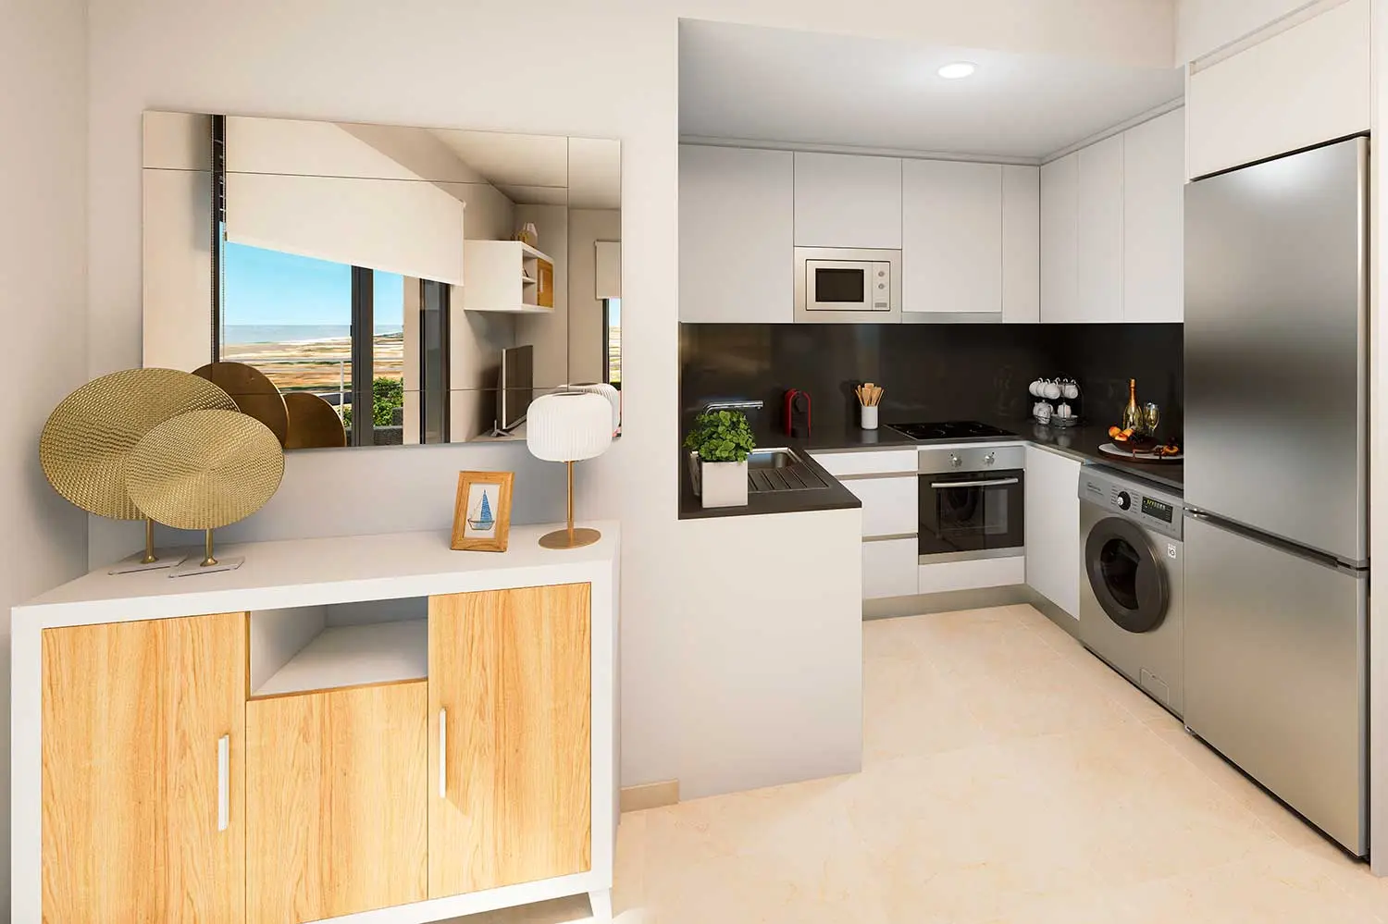
Your apartment can have two or three bedrooms, with two bathrooms, always with a terrace and a kitchen open to the living room. The ground-floor ones also offer an outdoor area just for you: plenty of room to set the table, let the children play or make the most of being together outdoors.
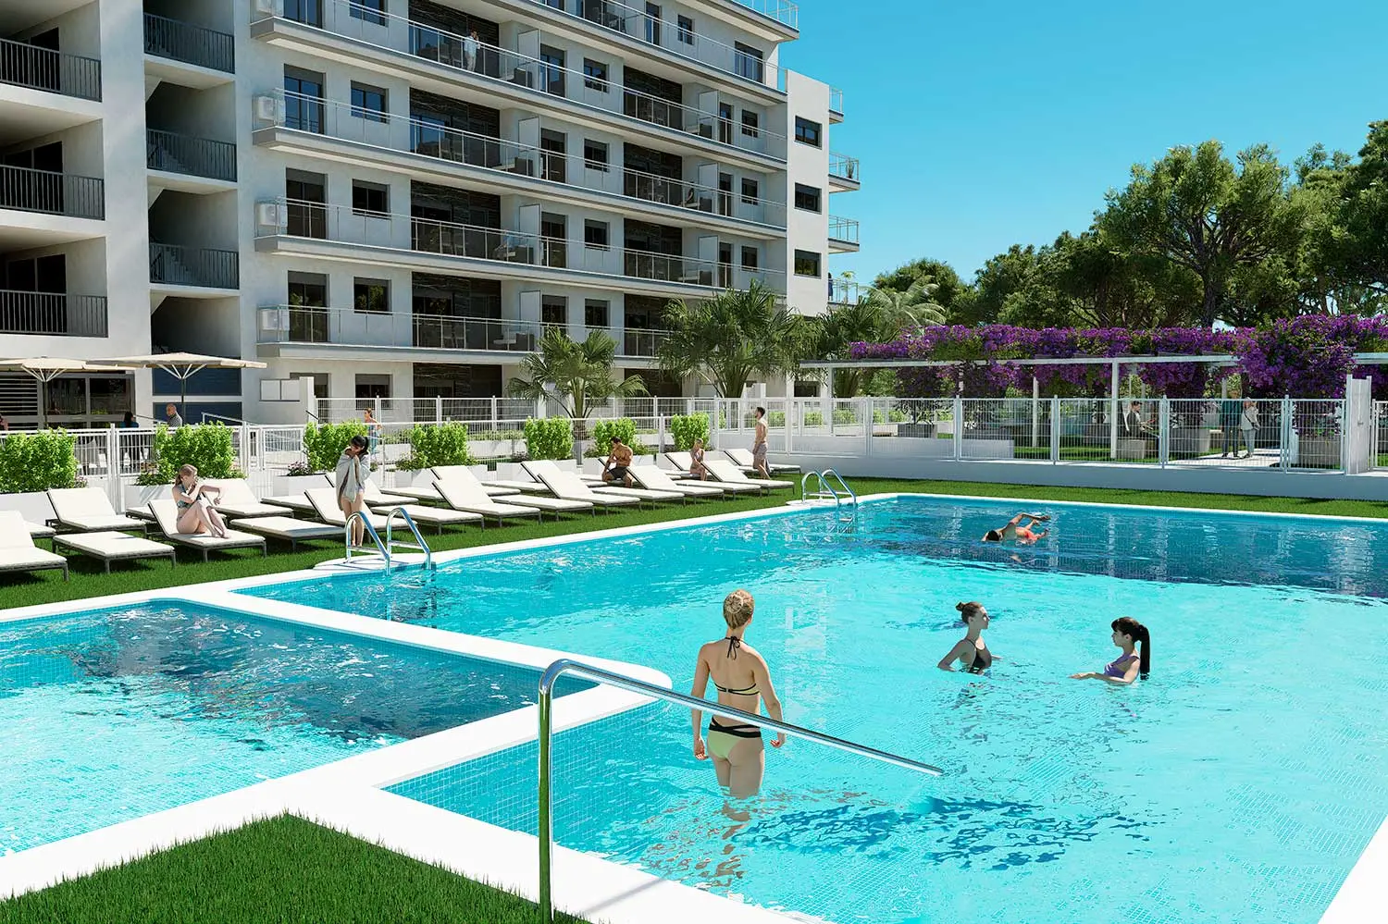
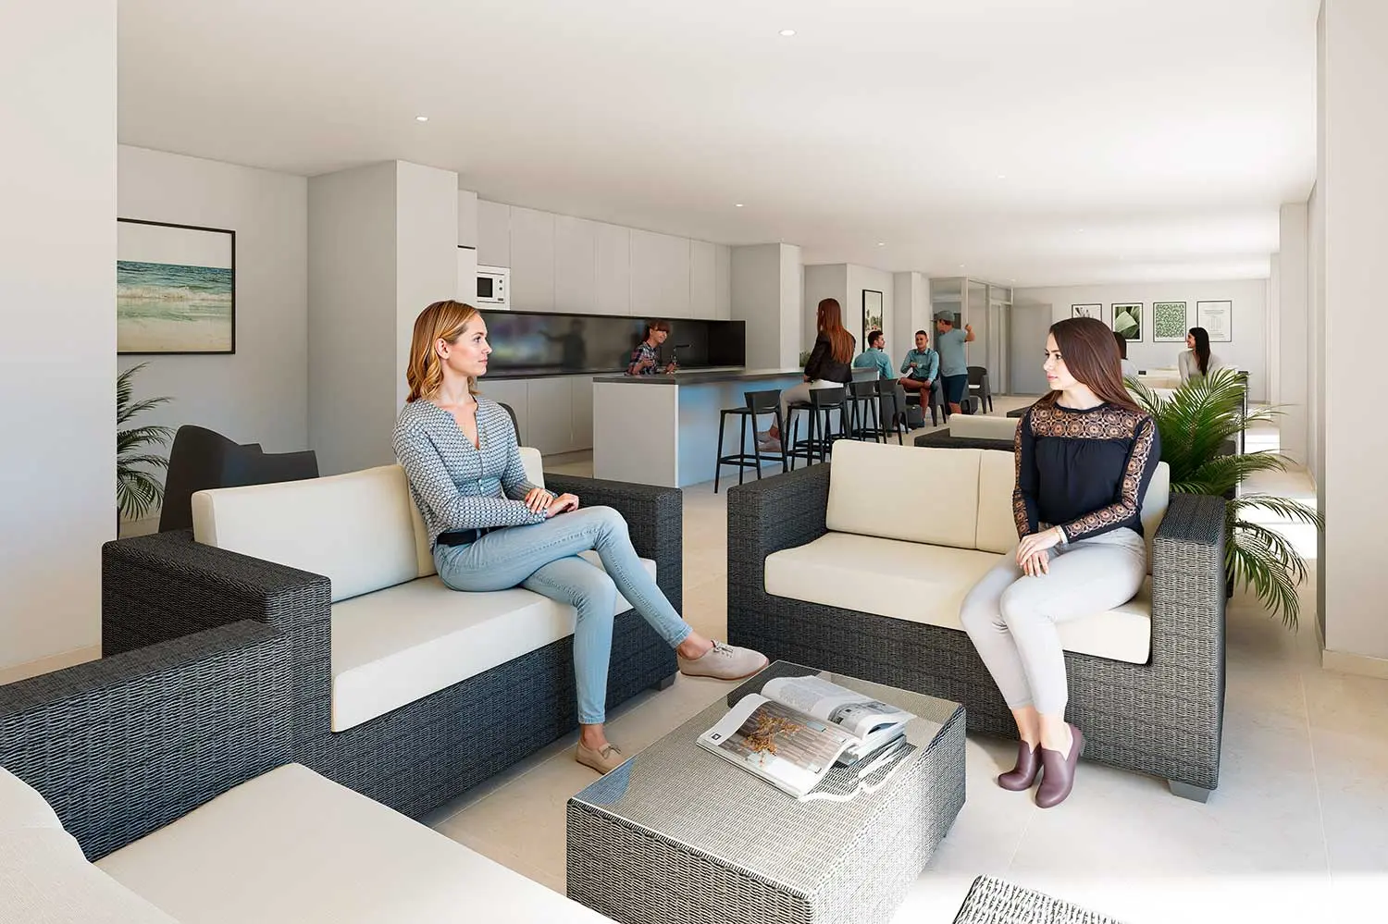
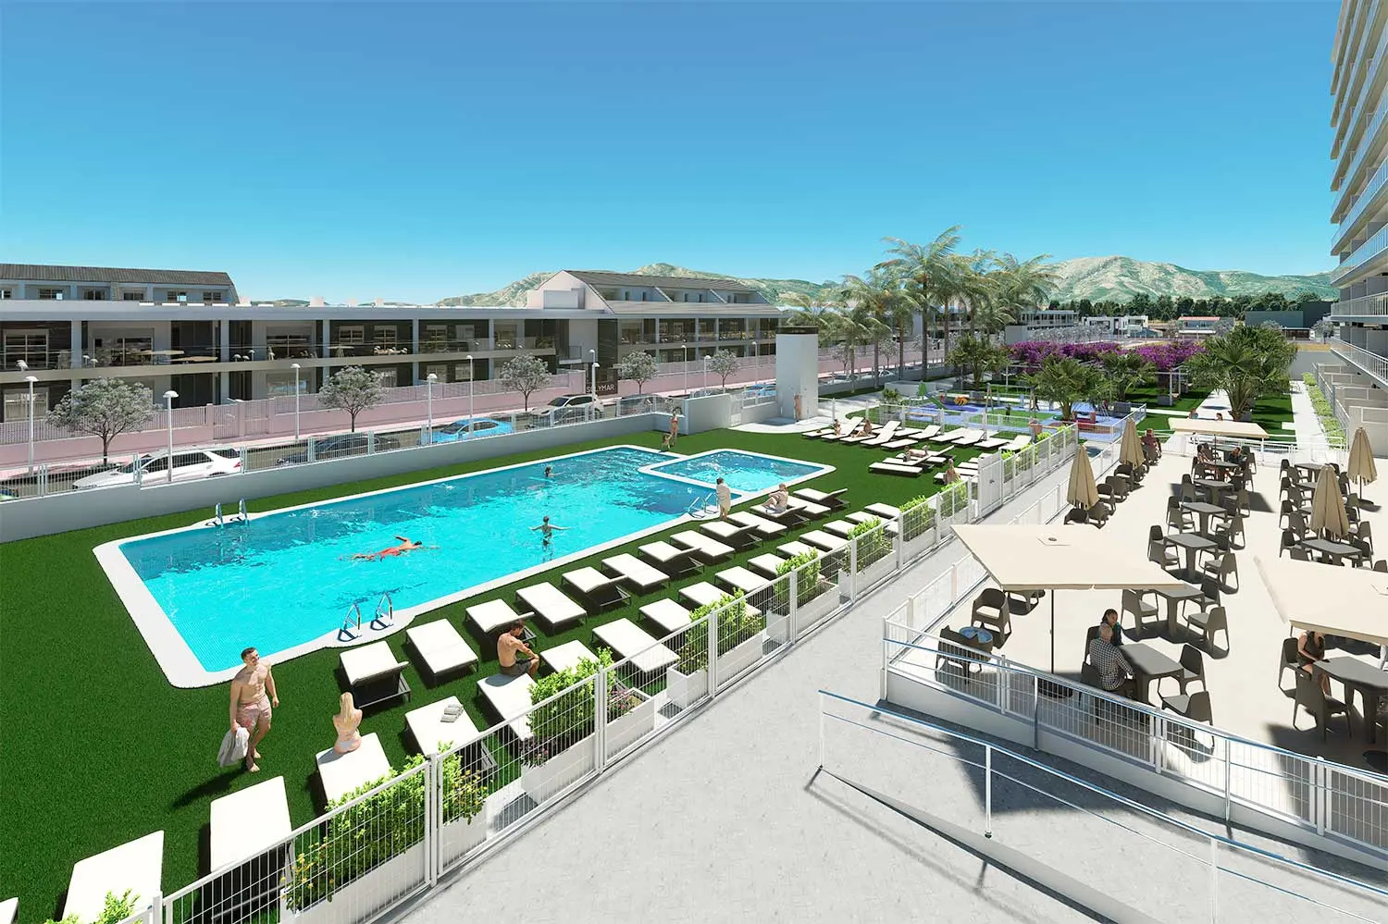
You settle in your own way: with the kitchen ready to fit out to your taste, or turnkey, furnished and decorated down to the last detail, so you arrive with your suitcase and enjoy it from day one. Outside, communal life awaits you: the long days by the pool, the children running across the green areas, and the afternoons that end in the communal lounge, chatting with the neighbours.
What your apartment includes
- Fitted kitchen with quartz worktop and energy-efficient appliances
- Air conditioning for heating and cooling with a split unit in the living room
- Aerothermal system for the hot water
- Aluminium window frames with thermal break and double glazing
- Garage space included (storage room optional)
- Armoured door with digital peephole and video intercom
- Swimming pool, children’s playground and green areas
- Plus finish option: fully furnished, equipped and decorated
Why here
Everything in your favour.
-
379 m from the beach
Torre la Sal beach a short walk away, without giving up the calm.
-
Among pines and green areas
A green setting that keeps the local pines, with pedestrian and play areas.
-
You choose the finish
Standard, ready with kitchen and appliances, or Plus, fully furnished and decorated.
-
Parking included
Garage space in the basement, with pre-installation for electric charging. Storage room optional.
-
Efficiency and comfort
Aerothermal system, air conditioning for heating and cooling and double glazing with thermal break.
-
Pool and communal living
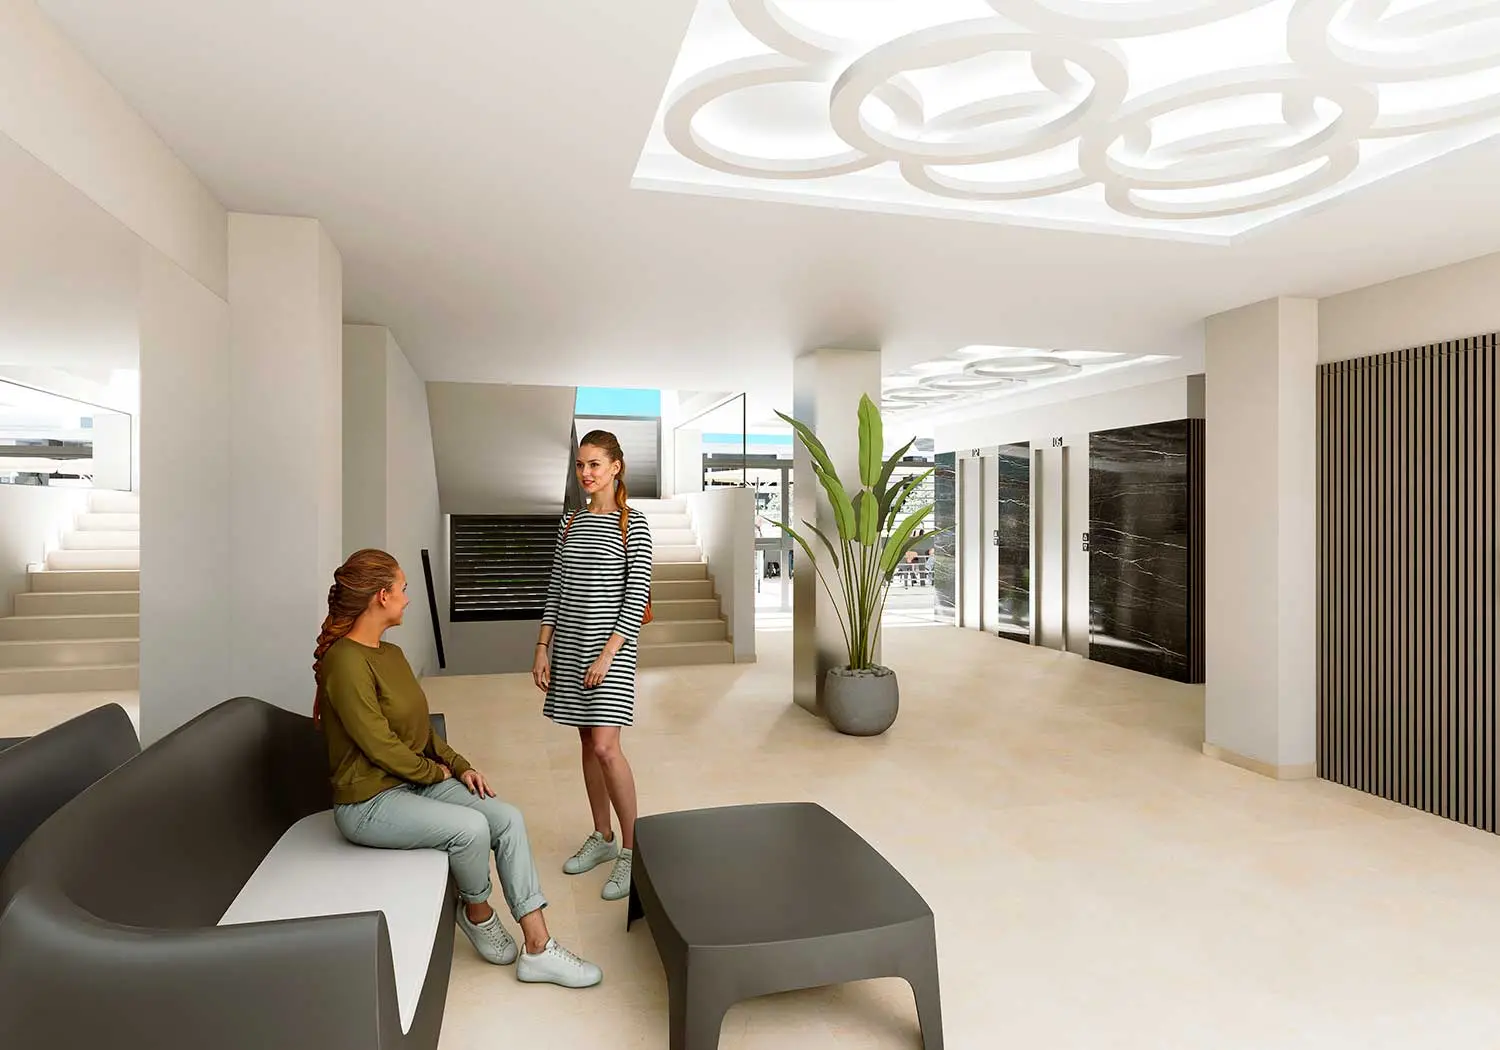
Swimming pool with areas for adults and children, children’s playground and communal lounge.

Video
Step inside.
Layouts
Choose yours.
Find the layout that best fits the way you live.
6 layouts
Type B2S
2 baths- Enclosed built
- 62.53 m²
- Total built
- 81.17 m²
Type B5S
2 baths- Enclosed built
- 62.53 m²
- Total built
- 81.17 m²
Type C7
2 baths- Enclosed built
- 83.55 m²
- Total built
- 190.13 m²
Type B1S PB
2 baths- Enclosed built
- 68.62 m²
- Total built
- 141.42 m²
Type B2S PB
2 baths- Enclosed built
- 62.53 m²
- Total built
- 95.27 m²
Type B3 PB
2 baths- Enclosed built
- 62.90 m²
- Total built
- 109.90 m²
There are no homes with that number of bedrooms.

- Home price
- 249,043 €
- VAT (10%)
- 24,904 €
- Price incl. VAT
- 273,947 €
Last home available
| Room | m² |
|---|---|
| Hallway | 2.78 |
| Living-dining room | 20.07 |
| Kitchen | 7.49 |
| Bedroom 1 | 13.72 |
| Bedroom 2 | 9.77 |
| Bathroom 1 | 4.42 |
| Bathroom 2 | 4.28 |
| Drying area | 2.24 |
- Enclosed built area
- 62.53 m²
- Terraces
- 16.40 m²
- Total built area
- 81.17 m²

- Home price
- 249,043 €
- VAT (10%)
- 24,904 €
- Price incl. VAT
- 273,947 €
Last home available
| Room | m² |
|---|---|
| Entrance hall | 3.16 |
| Hallway | 2.74 |
| Living-dining room with kitchen | 24.93 |
| Bedroom 1 | 13.52 |
| Bedroom 2 | 9.62 |
| Bathroom 1 | 4.35 |
| Bathroom 2 | 4.22 |
| Drying area | 2.24 |
- Enclosed built area
- 62.53 m²
- Terraces
- 16.40 m²
- Total built area
- 81.17 m²


- Home price
- 670,229 €
- VAT (10%)
- 67,023 €
- Price incl. VAT
- 737,252 €
Last home available
| Room | m² |
|---|---|
| Entrance hall | 5.06 |
| Hallway | 4.37 |
| Living-dining room with kitchen | 31.01 |
| Bedroom 1 | 12.74 |
| Bedroom 2 | 11.28 |
| Bedroom 3 | 9.88 |
| Bathroom 1 | 4.43 |
| Bathroom 2 | 4.76 |
- Enclosed built area
- 83.55 m²
- Terraces
- 106.58 m²
- Total built area
- 190.13 m²
Home
Type B1S PB
Download floor plan (PDF) Enlarge
Symmetrical home: the layout is the same, mirrored.
- Home price
- 294,300 €
- VAT (10%)
- 29,430 €
- Price incl. VAT
- 323,730 €
Last home available
| Room | m² |
|---|---|
| Entrance hall | 2.01 |
| Hallway | 3.90 |
| Living-dining room | 20.51 |
| Kitchen | 9.09 |
| Bedroom 1 | 13.65 |
| Bedroom 2 | 10.18 |
| Bathroom 1 | 4.53 |
| Bathroom 2 | 4.75 |
- Enclosed built area
- 68.62 m²
- Terraces
- 72.80 m²
- Total built area
- 141.42 m²
Home
Type B2S PB
Download floor plan (PDF) Enlarge
Symmetrical home: the layout is the same, mirrored.
- Home price
- 244,901 €
- VAT (10%)
- 24,490 €
- Price incl. VAT
- 269,391 €
Last home available
| Room | m² |
|---|---|
| Hallway | 2.78 |
| Living-dining room | 20.07 |
| Kitchen | 7.49 |
| Bedroom 1 | 13.72 |
| Bedroom 2 | 9.77 |
| Bathroom 1 | 4.42 |
| Bathroom 2 | 4.28 |
| Drying area | 2.24 |
- Enclosed built area
- 62.53 m²
- Terraces
- 30.50 m²
- Total built area
- 95.27 m²


- Home price
- 259,900 €
- VAT (10%)
- 25,990 €
- Price incl. VAT
- 285,890 €
Last home available
| Room | m² |
|---|---|
| Hallway | 2.78 |
| Living-dining room | 21.03 |
| Kitchen | 7.14 |
| Bedroom 1 | 13.66 |
| Bedroom 2 | 9.71 |
| Bathroom 1 | 4.45 |
| Bathroom 2 | 4.14 |
| Drying area | 2.30 |
- Enclosed built area
- 62.90 m²
- Terraces
- 44.70 m²
- Total built area
- 109.90 m²
Request information
Selected layout:
Leave us your details
We’ll call you to show you this home, with no obligation.
Thank you. We’ve received your request.
We’ll call you as soon as possible. If you prefer, write to us at info@inseryal.com.
Location
Where the
Cristal 1 building is.
The Cristal building sits in Torre la Sal, in Cabanes (Castellón), 379 metres from the beach, next to Oropesa del Mar and Magic World, the new Marina d’Or, in the heart of the Costa de Azahar.
- Torre la Sal beach, 379 metres away
- Castellón airport, 20 minutes away
- City of Castellón, 20 minutes away
- Valencia, city and airport, 1 hour away
- Oropesa del Mar train station, with connections to Madrid and Barcelona
Construction progress
See how your next home is coming along.
Follow the construction progress with the latest photos and news about the building, updated as the works advance.
See the construction progressFrequently asked questions
We answer your questions.
The questions buyers from all over Europe ask us most. Clear answers, no small print.
-
How far is the beach?
379 metres from Torre la Sal beach: a short walk through green areas to the sand and back to the calm of a quiet setting with everything within reach for everyday life. -
Can I choose the finish level?
Yes, you choose it. With the Standard finish we hand over the home with a fitted kitchen, appliances, air conditioning and fitted blinds: the finished base for you to furnish to your taste. With the Plus finish it is also handed over fully furnished and decorated, with Smart TV, textiles and household equipment, so you can move in with your suitcase and live in it from day one. -
Is the garage space included?
Yes, every home includes its garage space in the basement, with pre-installation for charging the electric car. The storage room is optional, while stocks last. -
Can I buy as a foreigner?
Yes, with no restrictions. For the legal and financial formalities you only need the NIE (foreigner identification number). We support you throughout the entire process. -
What taxes and costs apply when buying?
The price is subject to 10% VAT, plus the AJD (stamp duty, around 1.4% in the Comunidad Valenciana). Added to this are the notary and land registry, the conveyancer or solicitor if you engage one, the annual property tax (IBI) and the community fees. -
Can I rent it out when I’m not using it?
Of course. You can use it for holiday or long-term rental. For tourist rental a licence may be required, depending on the local regulations in force.
Still have a question? Ask us directly →
On the Castellón coast since 1983
You’re not buying off-plan from just anyone, you’re buying from a developer that has spent 40 years delivering homes by the sea.
- years of experience
- +40
- homes built
- +25,000
- happy clients
- +51,000
Take the step
Picture yourself here, in the show homes.
Visit the show homes with no obligation: you walk through them at your own pace, see from the inside what the Standard and Plus finishes look like, and choose your apartment with us. Leave us your details and we’ll call you whenever suits you best.
Come and see Cristal 1
No obligation. Whenever suits you best.
Thank you. We’ve received your request.
We’ll call you as soon as possible. If you prefer, write to us at info@inseryal.com.
Legal information about the development
Mandatory information under Royal Decree 515/1989 and Law 8/2004 of the Valencian Community. Data pending administrative processing is shown with its actual status.
Developer identification
- Company name
- Comercializadora Mediterránea de Viviendas, S.L.
- Tax ID (NIF)
- B12045076
- Registered office
- Calle Moyano 8, bajo, 12002 Castelló de la Plana (Castellón).
- Commercial Registry details
- Registro Mercantil de Castellón, tomo 1547, libro 1109, folio 142, hoja CD-3215.
- Information and sales office
- Carrer l’Antina, 3, 12594 Orpesa del Mar, Castelló
- Phone
- +34 645 219 872
- info@inseryal.com
Legal and planning status
- Location
- Calle Polonia s/n, Manzana M10-RBE2, Torre la Sal, 12595 Cabanes (Castellón)
- Construction status
- Under construction
- Estimated handover of keys
- December 2027
- Land Registry details of the plot
- Finca registral matriz nº 10216 de Cabanes (Castellón) - Manzana M10 del sector Torre la Sal, resultante de la agrupación de las parcelas catastrales 12033A00800721 (M10A) y 12033A00800722 (M10B).
- Planning status / building permit
- Building and Major Works permit applied for before the Town Council of Cabanes, currently being processed.
- Project architect
- Mariano Luis Alamán García. Carrer de Moyano 8, bajo, 12002 Castelló de la Plana (Castellón). Colegiado nº 13823 CTAC.
- Construction company
- Comercializadora Mediterránea de Viviendas, S.L. (NIF B12045076). Calle Moyano 8, bajo, 12002 Castelló de la Plana (Castellón).
- Energy efficiency rating
- Rating A
Description and floor areas
Parking space included in the price; storage room optional. Communal swimming pool with children’s play area and green spaces, and a communal lounge. ‘Plus’ finish (fully furnished and decorated) optional. More information in the specifications document.
| Layout | Usable | Built | Terraces | Total | With communal | Price (VAT incl.) |
|---|---|---|---|---|---|---|
| B2S | pending | 62.53 m² | 16.40 m² | 81.17 m² | 94.58 m² | From273,947 € |
| B5S | pending | 62.53 m² | 16.40 m² | 81.17 m² | 95.64 m² | From273,947 € |
| C7 | pending | 83.55 m² | 106.58 m² | 190.13 m² | 208.04 m² | From737,252 € |
| B1S PB | pending | 68.62 m² | 72.80 m² | 141.42 m² | 156.13 m² | From323,730 € |
| B2S PB | pending | 62.53 m² | 30.50 m² | 95.27 m² | 108.68 m² | From269,391 € |
| B3 PB | pending | 62.90 m² | 44.70 m² | 109.90 m² | 123.10 m² | From285,890 € |
Reference to the materials used and the thermal and acoustic insulation: see the specifications document. Standard specifications (PDF)Plus specifications (PDF)
Price and payment terms
Prices per layout available on request at the sales office (personalised offer sheet). Prices are shown with VAT included. Notary and Land Registry fees for the sale are borne by the buyer; new-build declaration and horizontal division costs are borne by the developer.
Payments on account during construction according to the buyer’s profile. The remainder of the price is paid as agreed in the purchase contract:
- Primary residence (Spanish buyer or resident foreign buyer): 10% on signing the contract and a further 12% until the certificate of completion of works is issued.
- Second home or investment (Spanish or foreign buyer): 10% on signing the contract and a further 23% until the certificate of completion of works is issued.
- International buyer (non-resident foreign buyer): 10% on signing the contract and a further 34% until the certificate of completion of works is issued.
Guarantees on amounts paid on account
The guarantor insurer or bank and the special restricted account are identified in the purchase contract and available to the buyer at the sales office.
All detailed and individualised information about the development (scale plans, floor areas, prices per layout, specifications, registry details and the consumer Information Document) is available to clients at our sales office and on request.
Images, renders and plans are indicative and may change for technical, legal or commercial reasons. They are not contractual unless expressly stated.